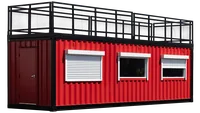
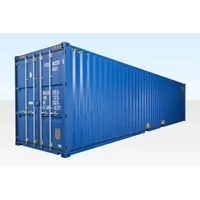
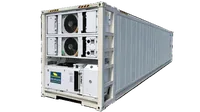

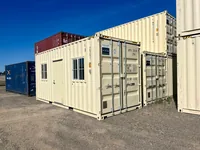
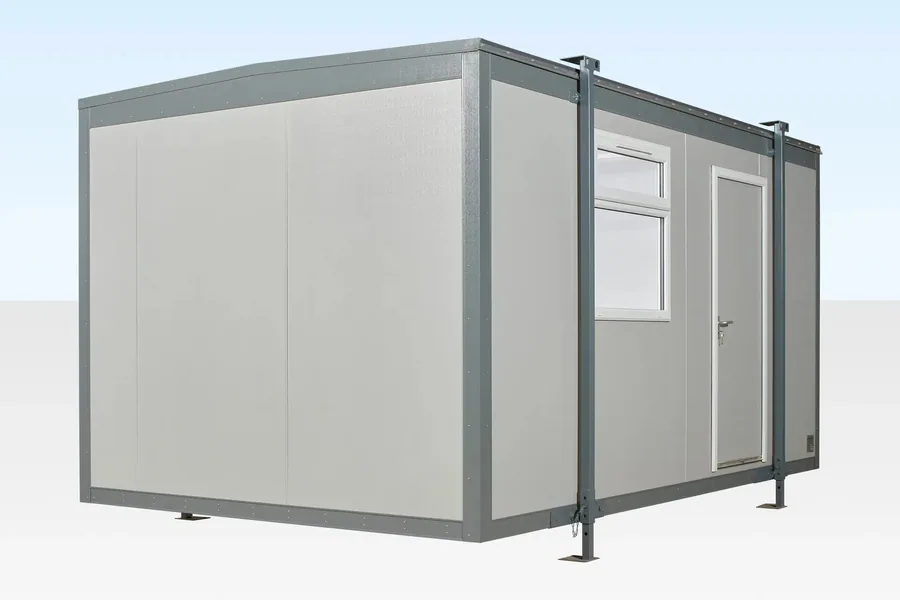
16Ft x 10Ft Site Office / Jackleg Cabin
simple | SKU# CSO16X10F
 IDCSO16X10F 1 / 4
Buy with confidence
Car lifts & shop equipment · Freight to all 50 states
Specified in full
Every listing carries the manufacturer’s complete specification grid, and the installation manual as a PDF wherever one is published.
What is includedCore returns & warranty
Remanufactured assemblies carry a core charge and a manufacturer warranty — we confirm both in writing before you order.
How it worksFreight nationwide
Lifts and machines ship crated by freight carrier to all 50 states. Lift-gate and unloading options are priced on the listing, so there is no surprise at the kerb.
Shipping ratesFinancing available
Spread the cost over monthly payments through our finance provider. Applying is a soft inquiry and has no impact on your credit score.
Apply nowDetails
General
| Catalogue ID | IHC48152 |
|---|---|
| Manufacturer part # | CSO16X10F |
| Category | Portable Cabins & Modular Buildings |
| Product type | simple |
| Condition | New |
| Colour | White |
| Availability | In stock |
| Delivery | Standard shipping |
Finance this item
Get approved in minutes through our financing partner. Low monthly payments, no impact on your credit score to apply.
About this product
Overview
The 16Ft x 10Ft Site Office / Jackleg Cabin is a simple. Maximum lifting height is New.
From the manufacturer
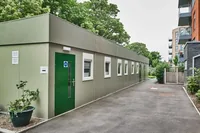
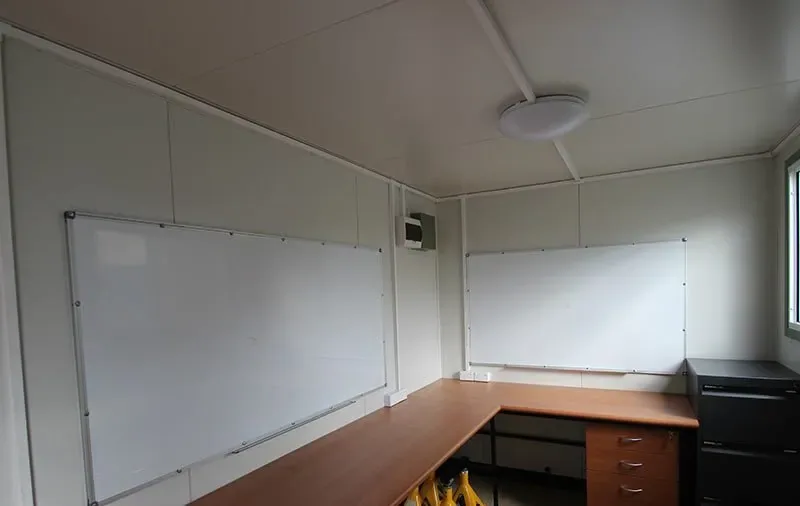
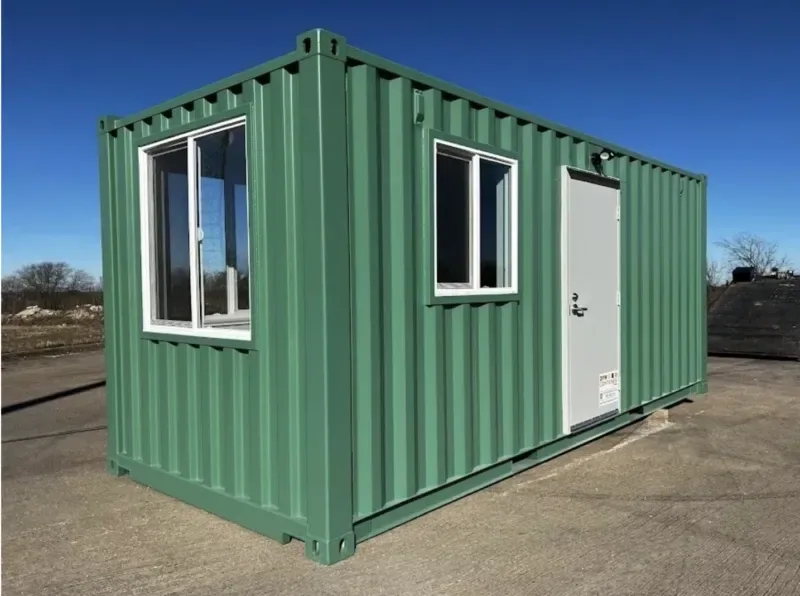
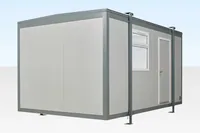
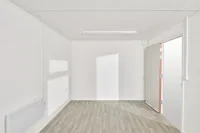
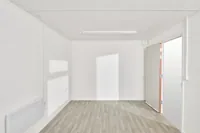
16Ft x 10Ft Site Office / Jackleg Cabin for Sale The 16ft x 10ft Jackleg Cabin is an affordable, ready-to-work portable office designed for construction sites, events, and temporary office space. With a fixed open-plan layout and a durable Goosewing Grey exterior, this site office cabin offers a comfortable, insulated room with heating, lighting and power already fitted, so your team can move in and get productive straight away. A Practical Open-Plan Working Space The open-plan design gives you a clear, flexible room that suits site management, meetings, or a general office, and a fitted canteen option is available if you need welfare facilities. An electric timed panel heater keeps the space comfortable in any season, while double-glazed windows and vinyl wall coverings create a bright, tidy interior. Because this is a standard fixed-specification unit, it comes at a competitive price without cutting the essentials. Specifications • External: 4.88m long x 3.05m wide (3.17m including jacks) x 2.63m high • Internal: 4.76m long x 2.93m wide x 2.23m high • Door: 0.84m wide x 1.98m high • Floor: OSB3 board (2440 x 1220 x 18mm TG2LE) • 1 UPVc double glazed window • 2 LED strip lights • 1 panel heater with timer • 2 twin 13A sockets • Floor covering: 2mm vinyl in grey wood plank effect • Wall covering: vinyl-faced white plasterboard (2400 x 1200 x 12.5mm) • Electrical requirement: 230v 63 Amp RCD • Goosewing Grey exterior This is a new, fixed-design cabin, so there’s no wear to inspect, but plan your siting on firm, level ground and confirm you can supply the 230v 63 Amp electric…
Key specifications
- Model / part number: CSO16X10F
- Condition: New
- Colour: White
Ordering & delivery
This item is in stock.
You may also like
View all ›
Our price
$5,559
16Ft x 10Ft Site Office / Jackleg Cabin
SKU# CSO16X10F · est. $116/mo*