
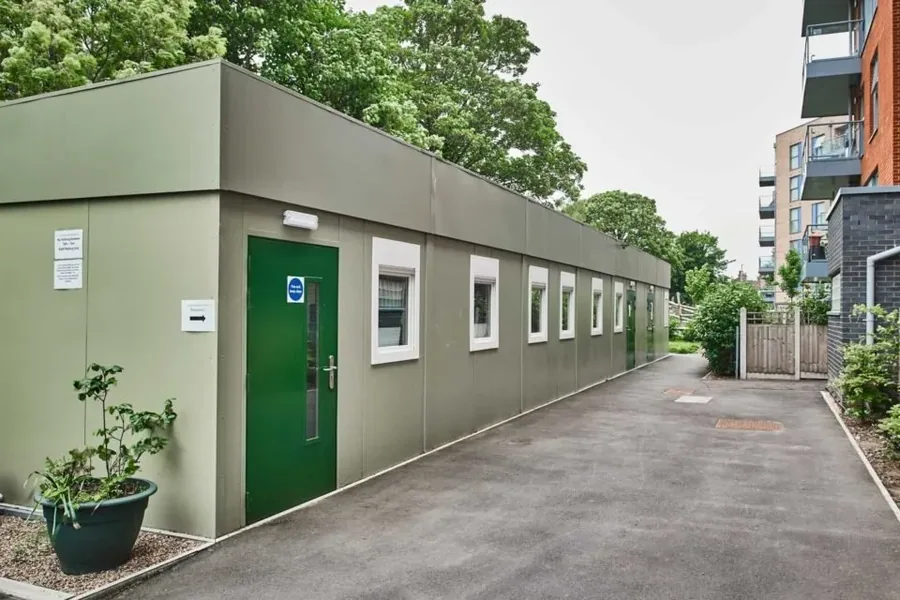
(3 Bay) Compliant Modular Building
simple | SKU# CMB3BC
 IDCMB3BC 1 / 10
Buy with confidence
Car lifts & shop equipment · Freight to all 50 states
Specified in full
Every listing carries the manufacturer’s complete specification grid, and the installation manual as a PDF wherever one is published.
What is includedCore returns & warranty
Remanufactured assemblies carry a core charge and a manufacturer warranty — we confirm both in writing before you order.
How it worksFreight nationwide
Lifts and machines ship crated by freight carrier to all 50 states. Lift-gate and unloading options are priced on the listing, so there is no surprise at the kerb.
Shipping ratesFinancing available
Spread the cost over monthly payments through our finance provider. Applying is a soft inquiry and has no impact on your credit score.
Apply nowDetails
General
| Catalogue ID | IHC19752 |
|---|---|
| Manufacturer part # | CMB3BC |
| Category | Portable Cabins & Modular Buildings |
| Product type | simple |
| Condition | New |
| Colour | Green |
| Availability | In stock |
| Delivery | Standard shipping |
Finance this item
Get approved in minutes through our financing partner. Low monthly payments, no impact on your credit score to apply.
About this product
Overview
The (3 Bay) Compliant Modular Building is a simple. Maximum lifting height is New.
From the manufacturer
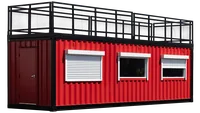
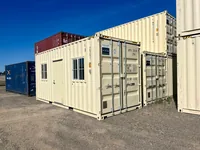
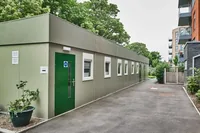
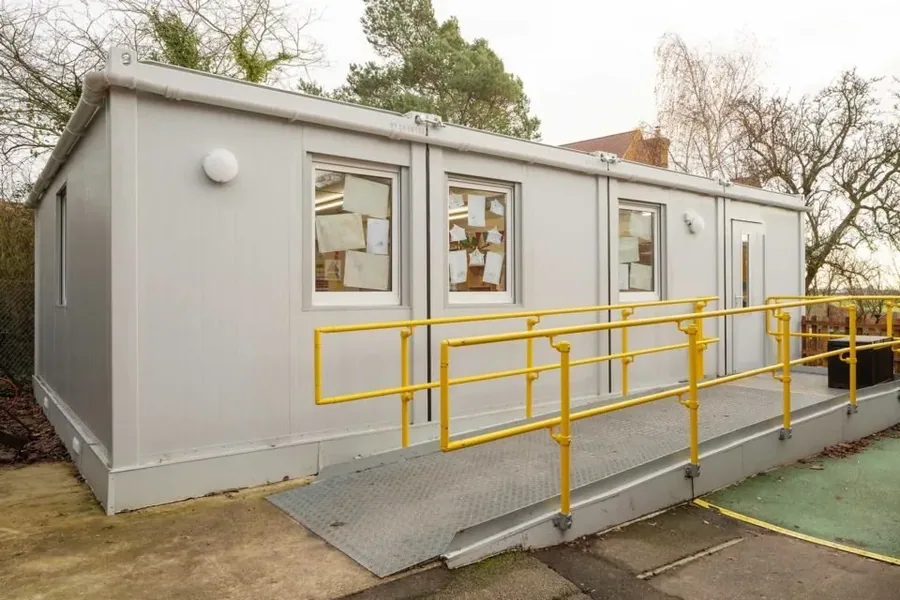
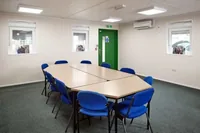
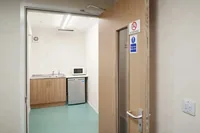
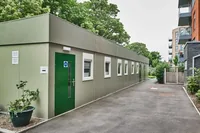
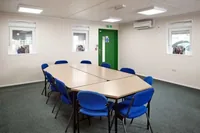
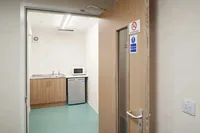
Product Details The compliant modular is a high specification modular system that is designed to rival traditional buildings, with long design life and high specification that can be easily designed to meet building and energy regulations. The module structure is built from a hot rolled steel ring beam incorporating galvanised steel floor joists, steel corner columns and steel lattice roof beams, with a clear design span of up to 12m or 40ft. On the roof a 15mm tongue and grooved timber decking is usually fitted with a fatra ecopro PVC fire rated membrane, soffit roof construction and plastic uPVC rain water goods. Walls are constructed with timber wall studs typically clad in plastisol coated steel exterior finish. Wall insulation is provided by ecobrite foil therm together with 90mm fibreglass insulation. Internal finish to wall and ceiling with typically 12.5mm or 15mm plasterboard interior finish with UPVC architraves. COMPLIANT MODULAR BUILDING Benefits • 5Kn per metre square floor loading • 0.75Kn per metre square roof loading • Choice of Mono pitched or dual pitched roof • End to end and side by side linking • Choice of 2.4m, 2.7m or 3m ceiling heights • Choice of vinyl floor covering, carpet tiles or non slip surfaces • Standard UPVC windows with powder coated aluminium options • Standard steel multi-point locking doors or UPVC or powder coated steel • Option to upgrade U values depending on local regulation Typical Uses • Head offices • Satellite offices • Sports clubhouses • Canteen and meeting facilities • Training rooms The price quoted is for a 3-bay open plan …
Key specifications
- Model / part number: CMB3BC
- Condition: New
- Colour: Green
Ordering & delivery
This item is in stock.
You may also like
View all ›




Our price
$55,967
(3 Bay) Compliant Modular Building
SKU# CMB3BC · est. $1,166/mo*